9/30/2026
Fixing the Flow
Jennifer Zurko
When you move into a new home or decide it’s time to refresh one of the rooms, you picture how it’s going to look: the arrangement of the furniture, the paint color you’ll put on the walls, the type of flooring, and the other finishing touches like lighting and wall décor. You envision and coordinate where everything will go, and how the harmonious arrangement will provide your desired spatial balance and foot-traffic flow.
This general thinking can be the same for a greenhouse, too. You want the right equipment and tools to make sure you make the most of the space, and the right environment for successful production. But it takes more time to analyze and study the balance and traffic flow, especially when it comes to moving finished product out the door in the most efficient and cost-effective way possible.
 Growing (and shipping) with the flow
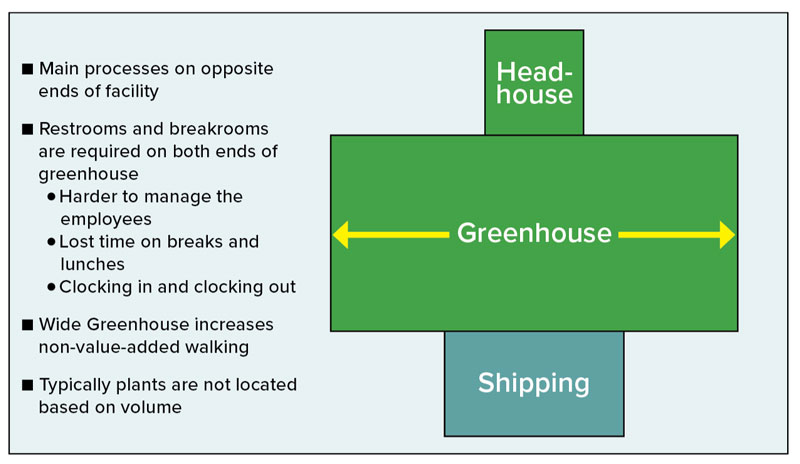
Take a look at Figure 1, which is an example of a typical greenhouse layout where you have the headhouse at one end, the greenhouse in the middle and the shipping area at the far opposite end. Gary Cortes, a founding partner of FlowVision—a company that provides Lean Flow optimization guidance and supply chain efficiency software—said that, on a high level, a basic layout makes sense because you’re going in one straight direction from one end to the other. But that doesn’t mean that’s the most efficient way.
Figure 1. In this layout, the main processes are on opposite ends of the facility, with restrooms and breakrooms on both ends of the greenhouse. A wide greenhouse increases non-value-added walking. Typically, plants aren’t located based on volume.
You have to look at your product offering, the amount of space you have within the greenhouse and the distance your staff has to travel from production to the finishing greenhouse to shipping. First, FlowVision advises that you place the most important, high-volume plants up front and center, what Gary calls the “80/20 rule.”
“What the 80/20 rule says is 80% of the sales are made up by 20% of the product, so we like to keep the 20% product close to the headhouse,” Gary explained. “So when you’re done potting in the headhouse, you can lay it down right there. You don’t have to go very far for the high-volume plants when it’s time to ship and you pull from a relatively close area in the greenhouse. Your high-volume product should be close to production and close to shipping.”
The most important thing to do is put your most important product first, whether it’s at the front of a bay or on the outside of an aisle for the easiest access to those plants. The lower-volume product should be placed toward the back and in the middle, which you can move up as the high-volume plants are removed.
Next, look at your greenhouse. If it has large bays with no aisles or has aisles only big enough for a person to walk down to place plants, it may be worth looking into widening those aisles and creating a concrete pathway large enough to roll racks through.
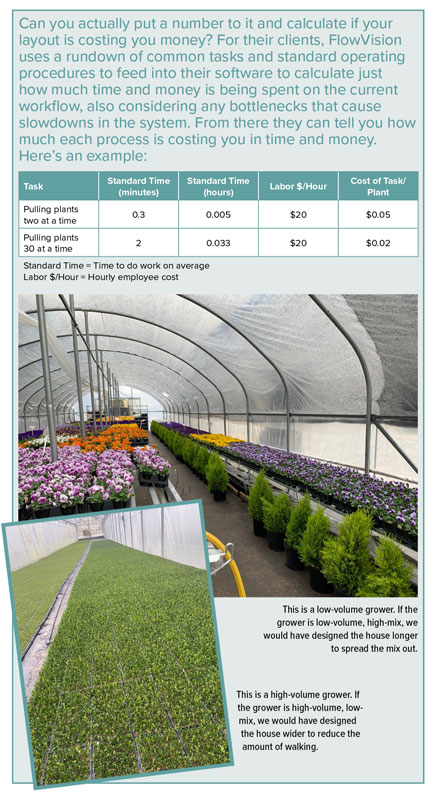
“If your aisles are just a foot or a foot-and-a-half wide, you can only take four pots at a time or two trays at a time,” said Gary. “One of the things that we look at is if we widen it so you can push a cart down the aisle, you’re not handling two trays at a time, but maybe 20.”
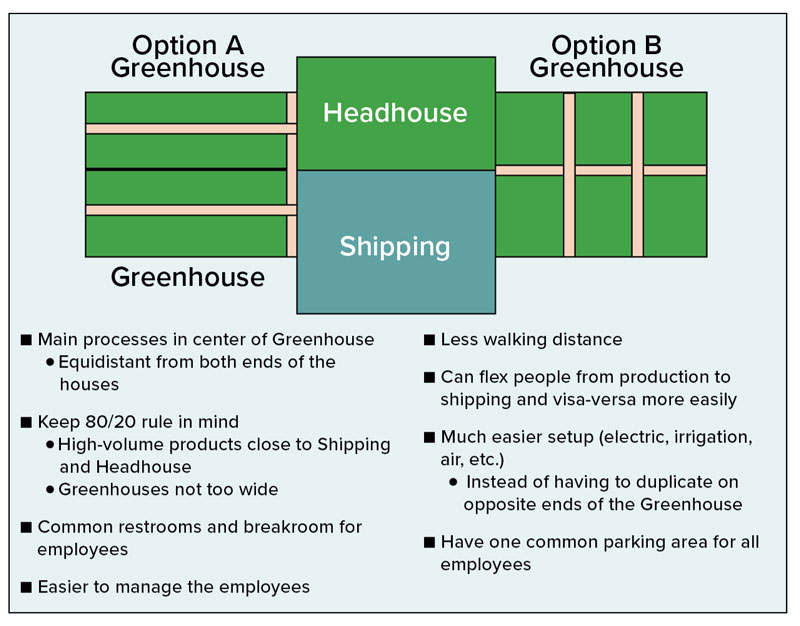 Minimizing the amount of walking back and forth and increasing the amount of product that can be handled simply because of the proximity of the racks makes a big difference. For example, say 30 trays can fill up one rack. If an employee carries two trays at a time that would mean they would have to walk back and forth 15 times to fill a rack that’s sitting in the main aisle. Walking up and down the aisle along with the rack means they can completely load it as they go one time. Widening the aisles does take up space, of course, so that should also be considered when figuring out how to improve the process.
Figure 2. Here, the main processes are in the center, equidistant from both ends of the greenhouses. High-volume products can be placed close to shipping and the headhouse and you have a common area for restrooms and a breakroom. There’s less walking and it’s easier to set up.
You can also look at the way you lay out your plants—using benches rather than the ground reduces bending over and is better for the physical health of your staff. It’s easier to move pots and trays around when they’re on benches at waist height rather than having to bend over to pick one up every single time.
Then you have to look at how long it takes to move those racks to the shipping area. In Figure 1, you’re going from the headhouse to the greenhouse to lay down the plants, then going back to put them on racks and move them to the shipping area.
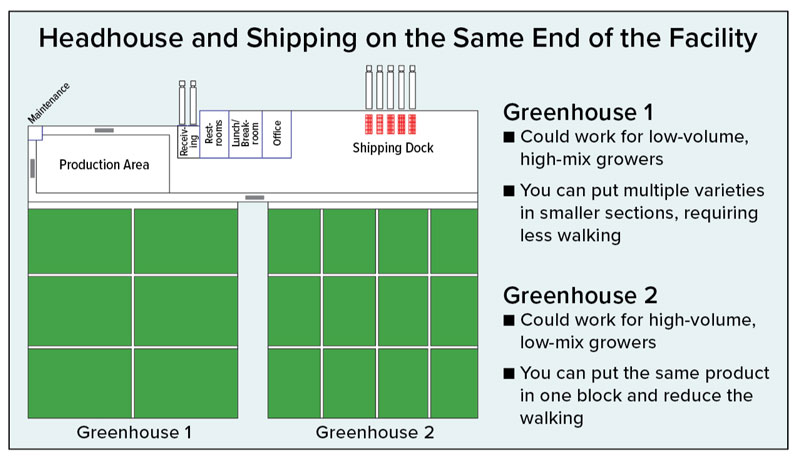 Look at Figures 2 and 3. Ideally, you want the headhouse/production area right across or on the same end of the shipping area with the greenhouses on the side so that you’re closer to shipping and not walking all the way across to access the product.
Figure 3. Greenhouse 1 could work for low-volume, high-mix growers where you can put multiple varieties in smaller sections, requiring less walking. Greenhouse 2 could work for high-volume, low-mix growers where you can put the same product in one block, which reduces the need for a lot of walking.
“You want to try to reduce the travel distance as much as you can,” said Gary.
When moving plants to the shipping area, FlowVision recommends “master pulls” of orders rather than pulling by individual order. Consolidating picks into fewer trips for the same location saves both time and money.
Some growers do like using conveyors as an alternative to move product from one end of the greenhouse to another, but Gary said, “In our experience, conveyors often create obstacles that slow employees down and the high capital cost is another significant drawback. Once conveyors are installed, relocating or reconfiguring them requires significant effort, which limits operational flexibility.”
 Lastly (and a simple thing we don’t consider), the original layout in Figure 1 doesn’t account for restrooms and breakrooms. Does your staff have to walk five or 10 minutes to reach the nearest bathroom? Is the breakroom on the other side of the property? That also takes time and resources away from one of the most vital areas, especially during peak season. The best place to put them is in the middle, equidistant from the headhouse, greenhouses and shipping area.
“The further they are away from the work area, the more minutes you’re going to lose,” said Gary. “If you have a half hour lunch, it turns into a 40-minute lunch because it’s five minutes to get there and five minutes back. Employees still want to take their full 30 minutes of lunch, as well as their full 15-minute breaks.”
FlowVision also recommends that you do all of the labeling and tagging in the shipping area. A lot of growers do these tasks as they’re pulling plants in the greenhouse when you’re placing them in the holding area. But Gary said this can cause a slowdown in the process.
“You’re taking all of this paperwork, tags and labels out into the greenhouse where you may not have a good ergonomic workstation to work off of,” he explained. “So we say just pull the product and then clean it and tag/label it in shipping. If you do all of that in the greenhouse, you’re creating a mess with the stuff you just cleaned, the dead leaves, the weeds that you pulled. Do you throw them in a basket or throw them on the ground where you have to go and sweep later? If you do all of that in shipping, it’s in a fixed location where we have a waste basket, we’re cleaning, we’re tagging and we’re labeling in an ergonomically designed workstation. So it’s good for the employees’ work, as well as the movement and the traffic flow of the product.”
You should also consider the skill levels of your staff, as well. Gary and his team classify greenhouse work into two categories: value added and non-value added. Value added is any task that increases the worth of the product; non-value added is anything that’s done to the product that increases the cost, but not the worth.
In the shipping area, FlowVision looks at the value-added job of pulling product in conjunction with the non-value-added task of moving racks around. These are two different jobs and should be done by two different people, not the same person. Having these two types of employees work together saves time and is more efficient and productive.
“It’s costing us money every time we move that plant, so we do a value-added vs. non-value-added analysis of the work you’re doing,” said Gary. “How much are you traveling? And how much value-added work are you doing? Is half of that work just walking? Or is 20% of it value-added work? That’s what we want to try to improve on, spending more time doing value-added work than non-value-added work.”
Obviously, it’s easier to construct the most efficient layout if you’re building from scratch, but you can still make significant changes to the workflow within your current infrastructure with some creative finessing and a few small investments.
“The goal is to get to single-digit percentages,” said Gary. “The less waste you have, the more productive you are.” GT